Illinois summers bake your roof relentlessly. The attic traps that heat fast. Temperatures easily reach 150 degrees up there. This intense heat ruins your asphalt shingles from the inside out. Winter brings a completely different disaster. Warm indoor air hits the freezing roof deck. It creates heavy condensation instantly. Water drips directly onto your fiberglass insulation. Toxic mold blooms within days. Your wooden ceiling joists start to rot. You need a precise roof ventilation calculation to stop this destruction.
At JM Reliable, we see the horrific results of trapped attic moisture every single day. We mitigate severe mold outbreaks across Streator and the Illinois Valley. Let us look at the actual engineering behind roof airflow. We will break down the math. We will show you exactly how to balance your intake and exhaust. We will help you keep your attic completely dry.
The Hidden Dangers of Poor Attic Airflow
Trapped attic moisture destroys homes rapidly. It rots the structural wooden framing and breeds dangerous mold colonies inside your exterior walls.
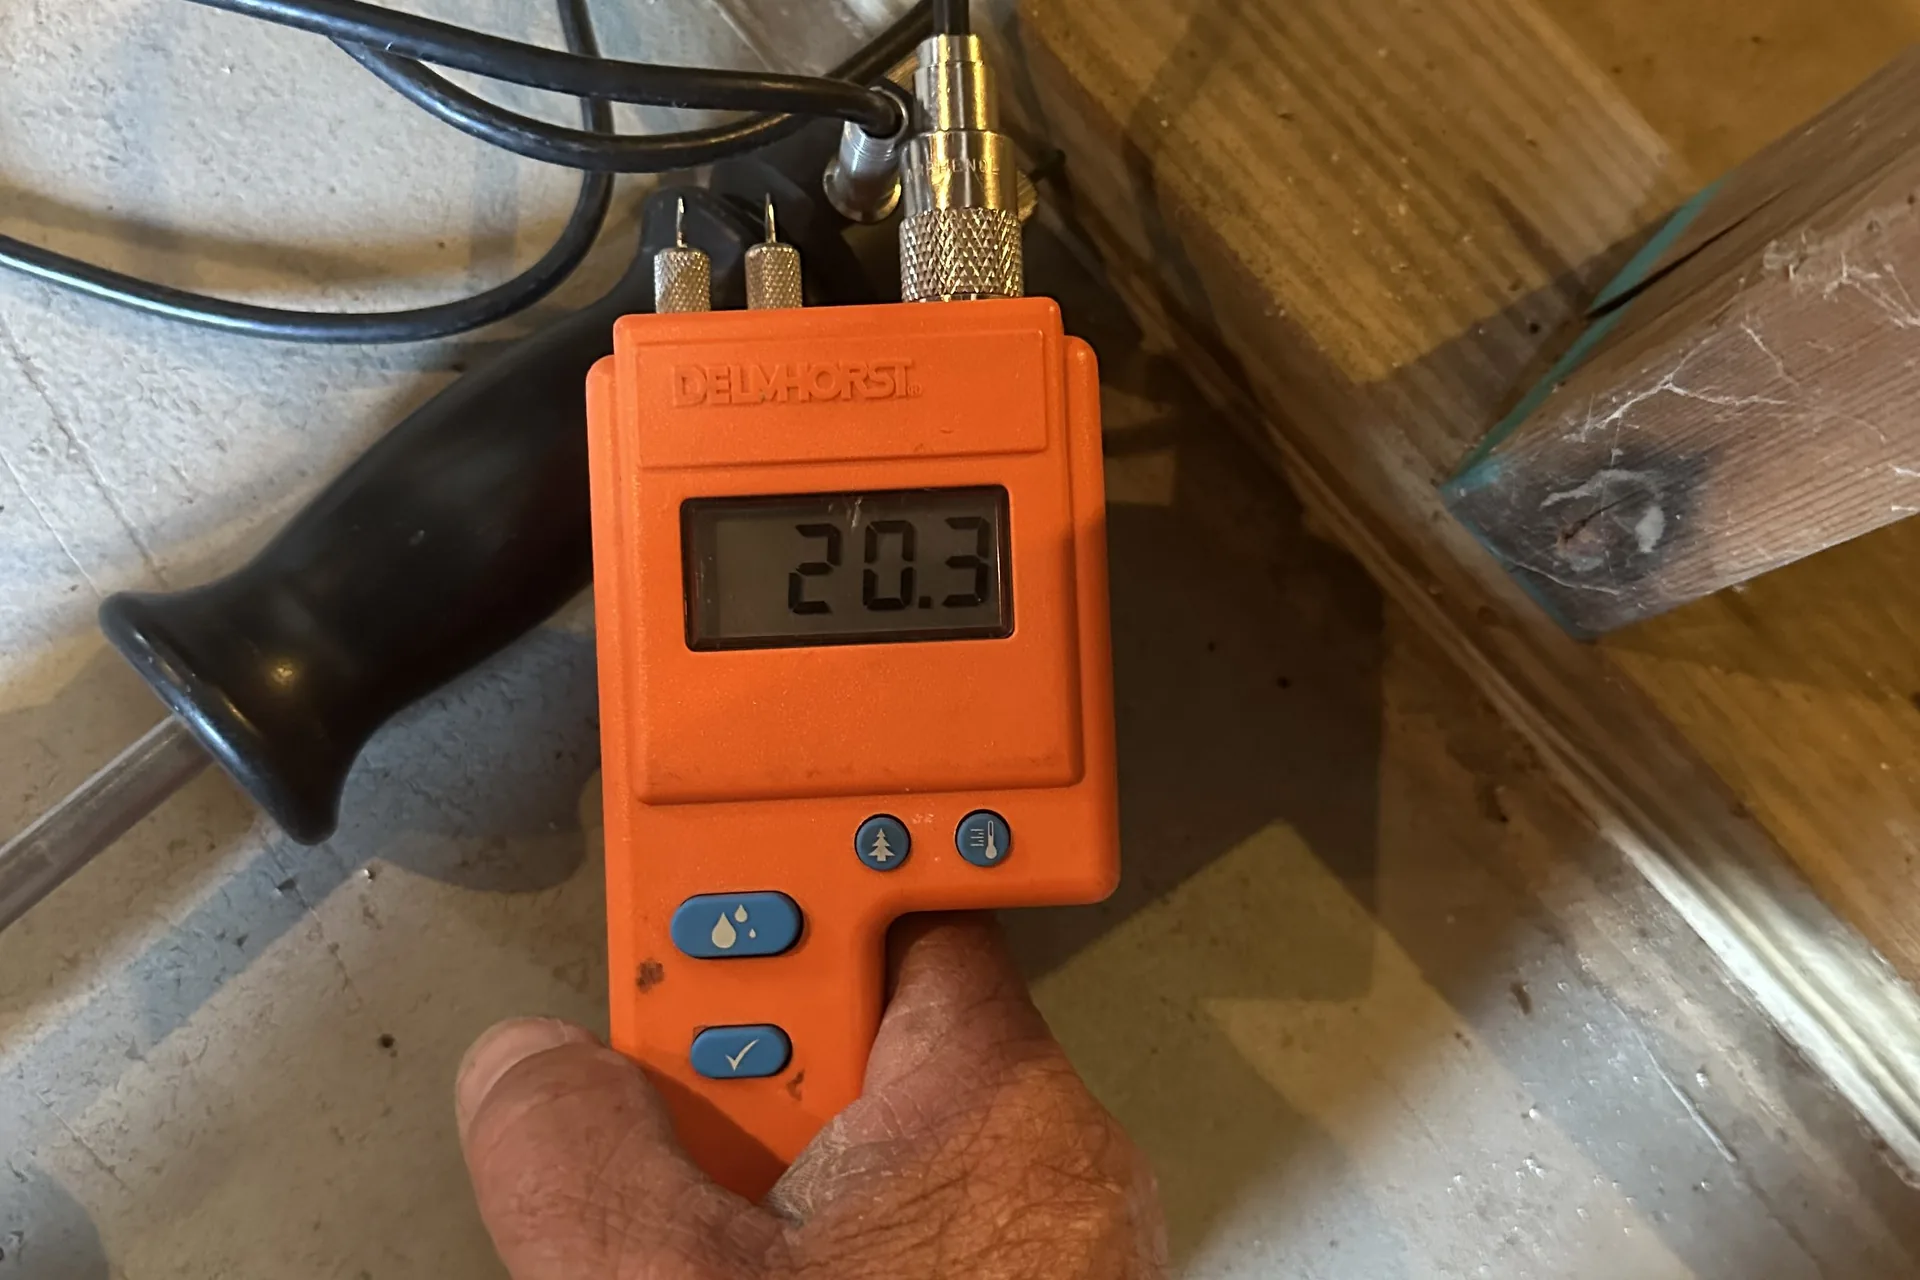
Many roofers skip the math entirely. They just nail down shingles. This is a massive mistake. A sealed attic is a ticking time bomb. Heat and humidity build up constantly. That moisture has nowhere to escape. It soaks deep into the raw wooden roof trusses. The wood turns black. The roof deck warps permanently. The roofing nails rust and fail.
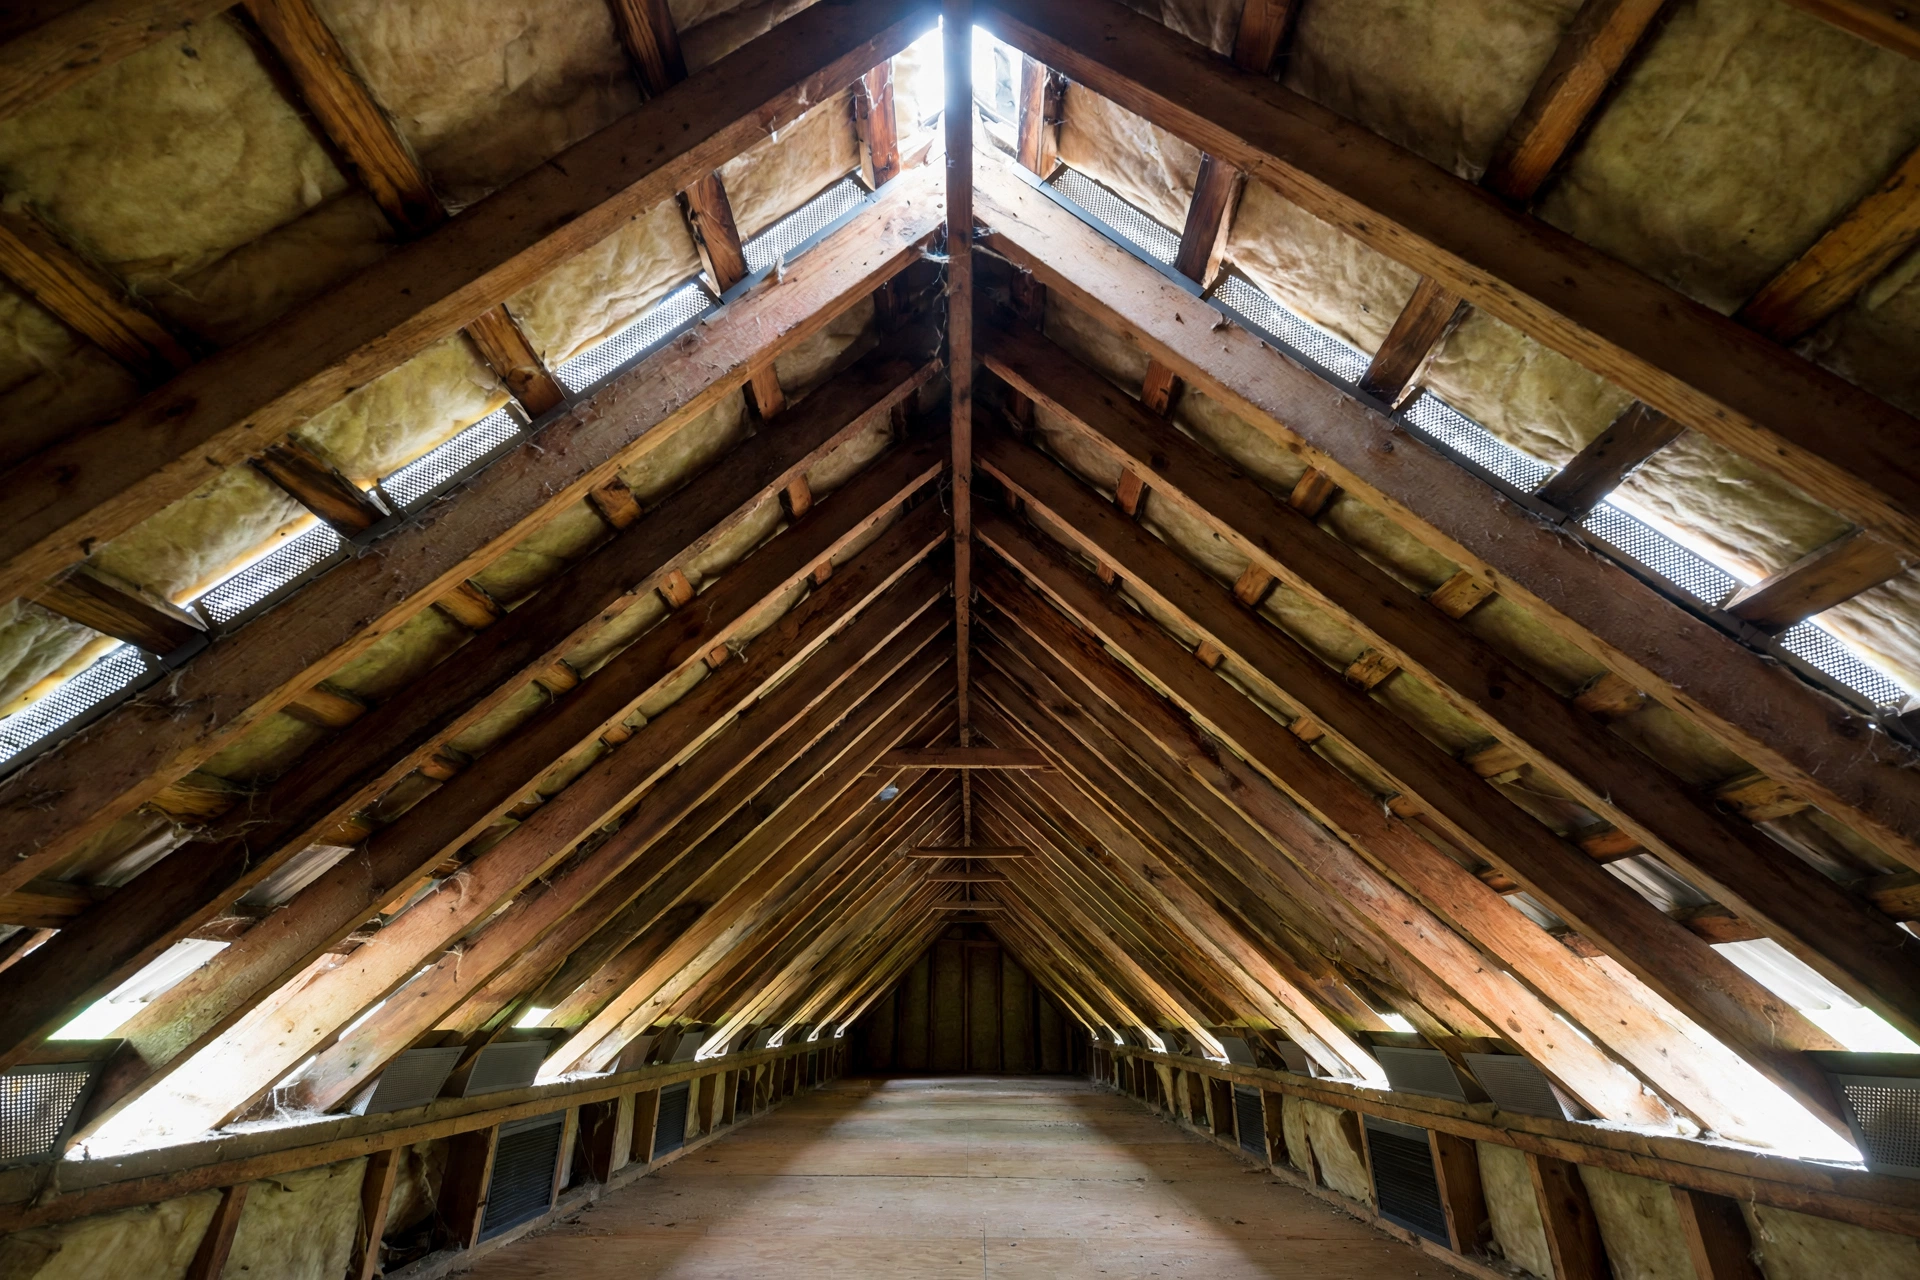
You cannot just point a box fan up there. You need passive airflow. Physics does the heavy lifting. Cold air must enter the bottom of the roof edge. Hot air must escape out the top peak. A proper roof ventilation calculation guarantees this airflow happens continuously. It forces the wet air out before it causes severe structural rot.
Using the Net Free Vent Area Formula
The net free vent area formula dictates exactly how much ventilation space your specific attic requires. Builders divide the total attic square footage by 300 to find the minimum required ventilation space.
You cannot just guess the numbers. You must calculate the Net Free Area (NFA). This measures the actual open space where air can flow through a vent. First, measure your attic floor. Let us assume it is 1,500 square feet. The standard building code rule is 1/300. You divide 1,500 by 300. You get exactly 5 square feet.
That is your total required NFA. You must then convert that number into square inches. You multiply 5 by 144. That equals 720 square inches of total required ventilation. This exact net free vent area formula prevents you from under-ventilating the roof. It is the core engineering standard for every single professional roofing project.
Finding an Attic Ventilation Calculation Tool
An attic ventilation calculation tool eliminates manual math errors by automatically determining your precise NFA requirements. These digital calculators help contractors match specific vent models to your exact roof dimensions.
Doing the math by hand gets complicated quickly. Every vent brand has a different NFA rating. A cheap soffit vent flows much less air than a premium one. Smart contractors use digital calculators instead. They punch in the roof length and width. The software instantly spits out the required vent quantities. It removes all the dangerous guesswork. Using a reliable attic ventilation calculation tool ensures your roof meets strict Illinois building codes. It protects your expensive factory shingle warranties perfectly.
Getting the Soffit to Ridge Vent Ratio Right
A perfect soffit to ridge vent ratio splits the total ventilation requirement evenly between the lower intake vents and the upper exhaust vents. This creates a balanced pressure system that pulls fresh air upward continuously.
Calculating the total area is only step one. You must balance the system precisely. You take your total NFA number. You cut it exactly in half. Fifty percent goes to the soffit intake vents located under the eaves. The other fifty percent goes to the ridge exhaust vents located at the peak.
This 50/50 split is absolutely critical. It creates a natural vacuum effect. Wind blows over the ridge. It pulls air out the top. This automatically pulls fresh air in through the bottom soffits. If you mess up this soffit to ridge vent ratio, the system stalls completely. The air stops moving entirely. The attic gets trapped with humid air.
Why You Must Never Mix Exhaust Vent Types
Mixing different exhaust vents disrupts the natural upward airflow and causes the roof to pull rain or snow directly into the attic space. You must use only one type of exhaust vent on a single roof.
This is the most common roofing mistake. A homeowner has a ridge vent. They think more airflow is better. They install a powered attic fan nearby. This is a total disaster. Air follows the path of least resistance.
The powered fan turns on. It needs air quickly. Instead of pulling air from the bottom soffits, it pulls air from the closest source. It sucks air backward through the ridge vent. It pulls heavy rain right along with it. Your attic floods instantly. A proper roof ventilation calculation dictates a unified system. You pick one exhaust method. You stick with it completely.
Executing a Continuous Ridge Vent Install
A continuous ridge vent install requires cutting a physical slot through the wooden roof deck along the entire peak of the house. Installers nail a baffled plastic vent over this open slot to allow hot air to escape safely.
Old metal box vents look terrible. They also leave dead air zones inside your attic. The modern standard is completely different. Contractors perform a full continuous ridge vent install. They take a heavy circular saw. They cut a narrow two-inch gap straight down the very top of the roof.
They roll out a specialized plastic vent directly over this gap. This vent features external baffles. These baffles deflect driving rain and blowing snow successfully. The contractor then nails matching asphalt shingles directly over the plastic. The vent becomes practically invisible from the driveway. It vents the entire length of the attic evenly. It provides massive exhaust capacity for your home.
Call JM Reliable for Mold Remediation
Trapped attic moisture breeds toxic mold rapidly and destroys your wooden roof framing. You need a trusted local restoration company to eliminate the mold safely and dry out the structure.
Do not let bad ventilation rot your home from the inside out. If trapped moisture has already caused black mold in your attic, the clock is ticking. You must act fast before the roof deck caves in entirely. JM Reliable is here to clean up the disaster.
We are a family-owned business. We serve Streator, Ottawa, La Salle, Morris, Dwight, and Pontiac. We bring over 50 years of trusted local history. We handle severe water damage restoration. We mitigate heavy mold outbreaks safely. We offer honest upfront pricing with absolutely no hidden fees. Seniors, first responders, and veterans always receive a 10% discount. Call our 24/7 emergency response team right now at (815) 672-7514. We have the best possible solution for all these problems.